
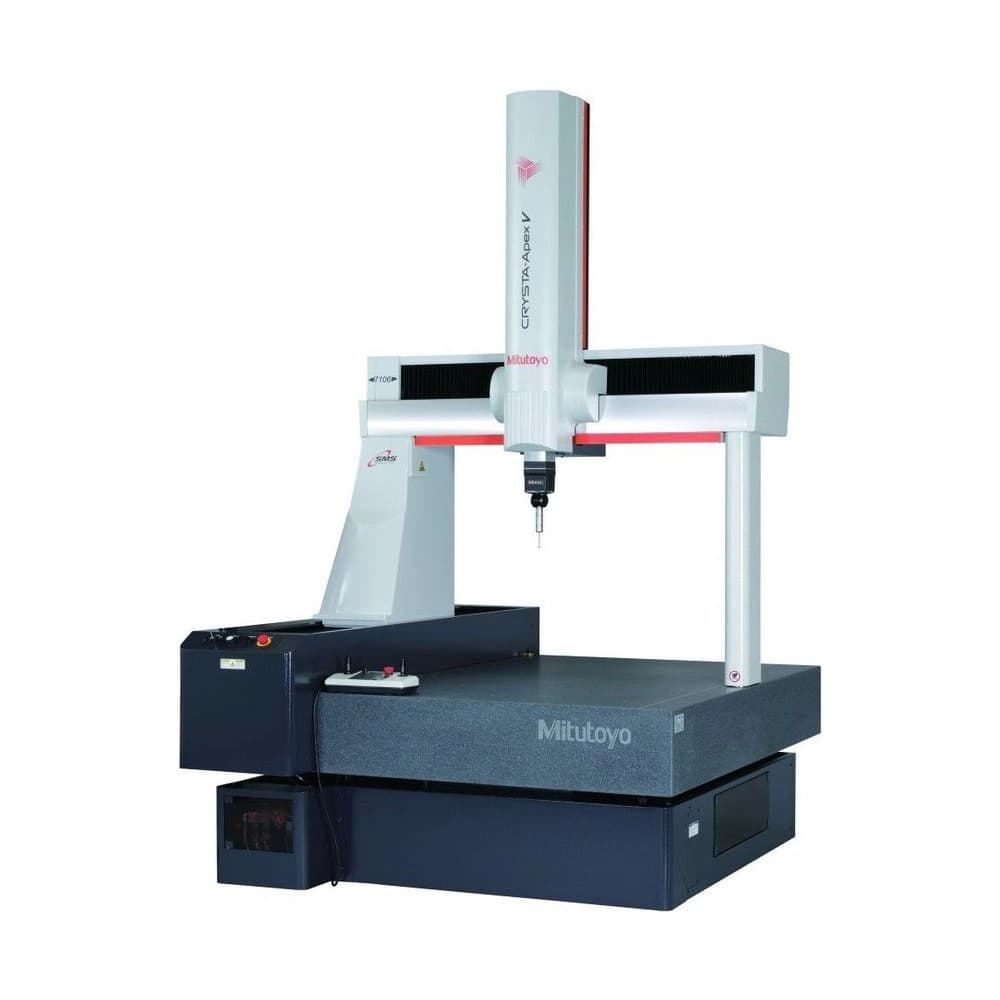
Mitutoyo CRYSTA-APEX V 7106
| Dimensions | 600×1000×700 mm |
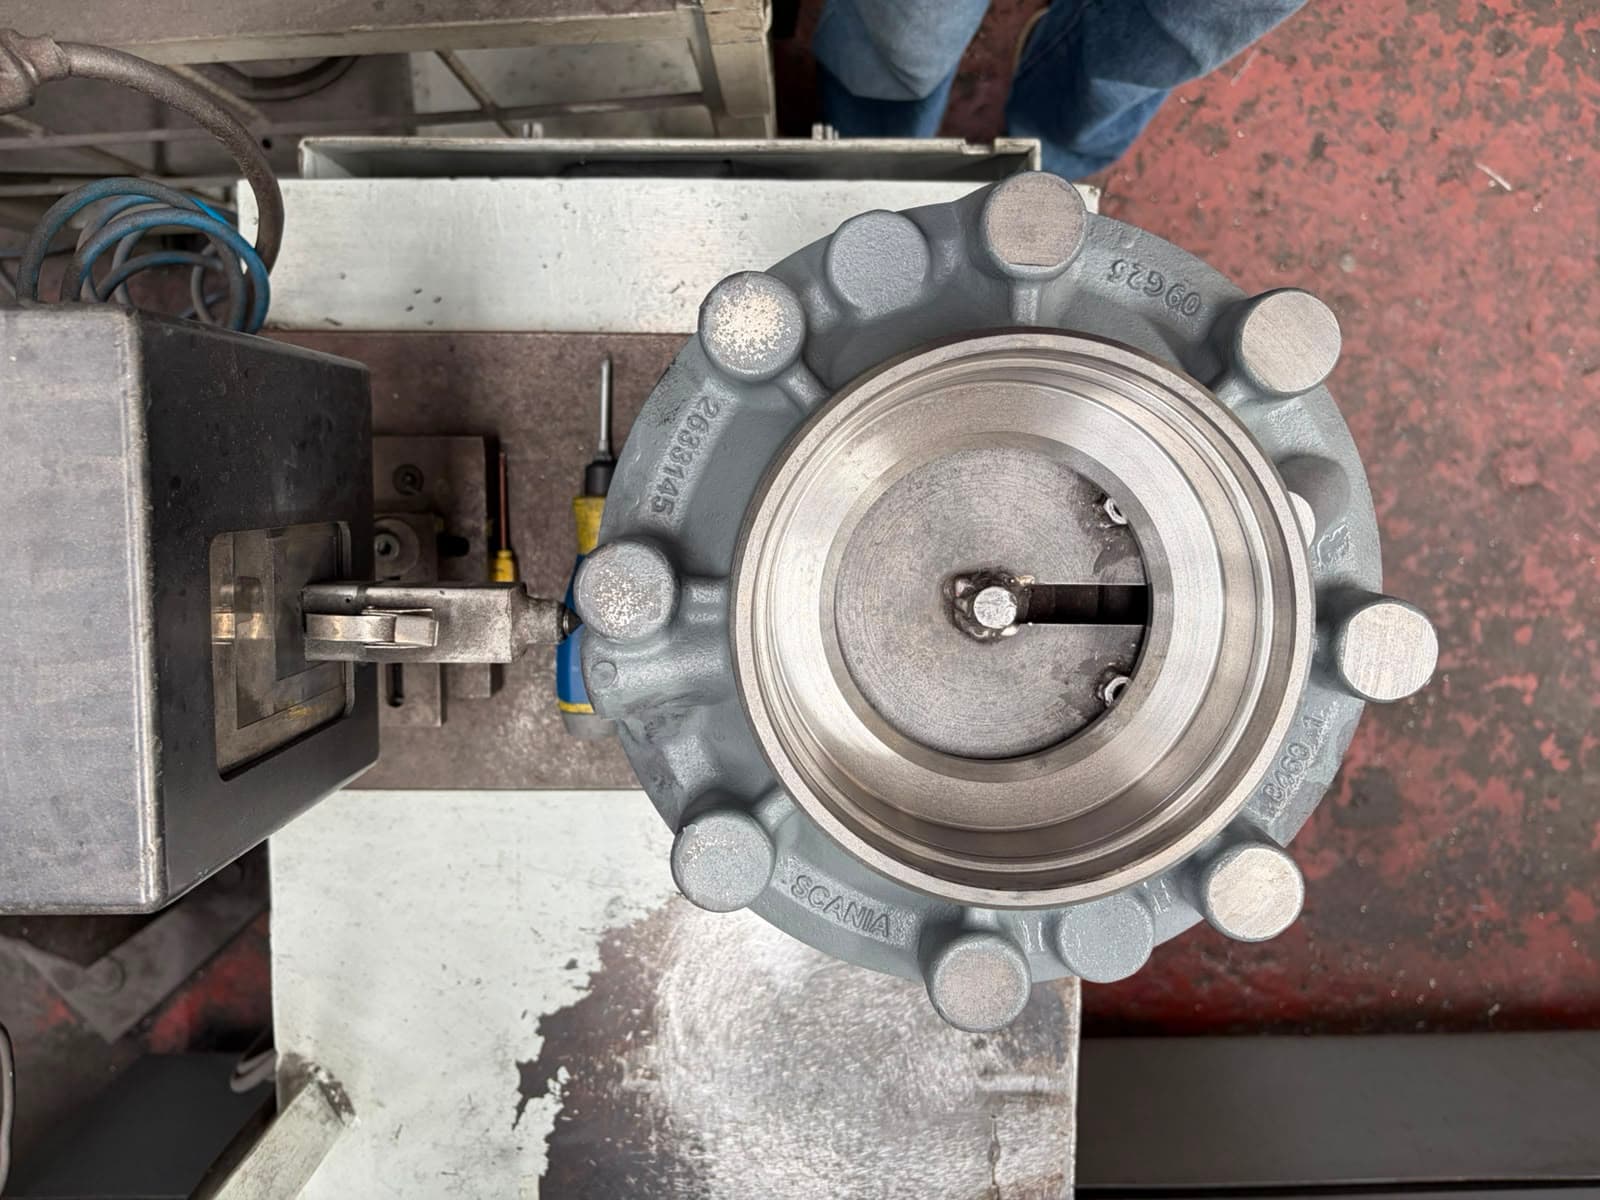
Audited processes and absolute precision to support the trust of your industry.
Our commitment to production excellence is reflected in the consistent fulfilment of each customer's specifications. Holding ISO, IATF and IRAM certifications endorses the reliability and continuous improvement of our management system.
Level B — 81% (Sep-2024)
We operate two coordinate measuring machines (CMMs) whose capabilities include scanning measurement, statistical chart generation, and more.
| Dimensions | 600×1000×700 mm |
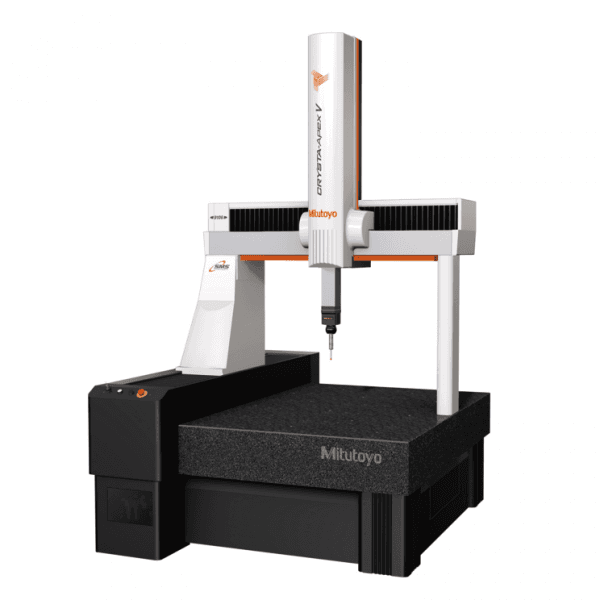
Features a RENISHAW automatic probe changer for scanning measurement. Statistical chart generation via MEASURLINK software. Also equipped with reverse engineering software.
| Dimensions | 900×2000×800 mm |